Awesome Family Apartment

247฿ per sqft
5.5M฿
Fremont Avenue North

Overview

  • Updated On:18/10/2021
  • Property ID19387
  • Property Lot Size0 ft2
  • Rooms3
  • Bedrooms3
  • Bathrooms2.5
  • Garages3 cars
  • Property Size1,300 ft2
  • Year Built:2015

Description

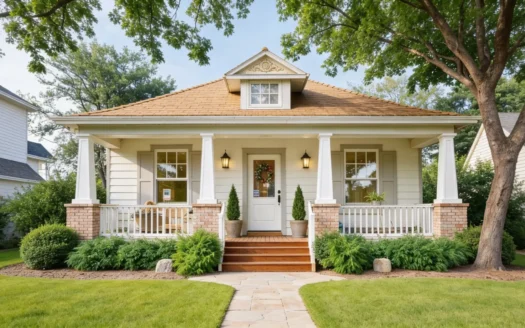
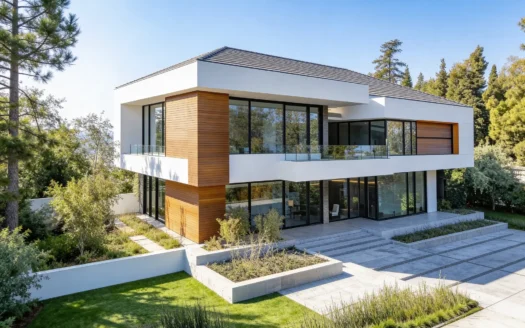
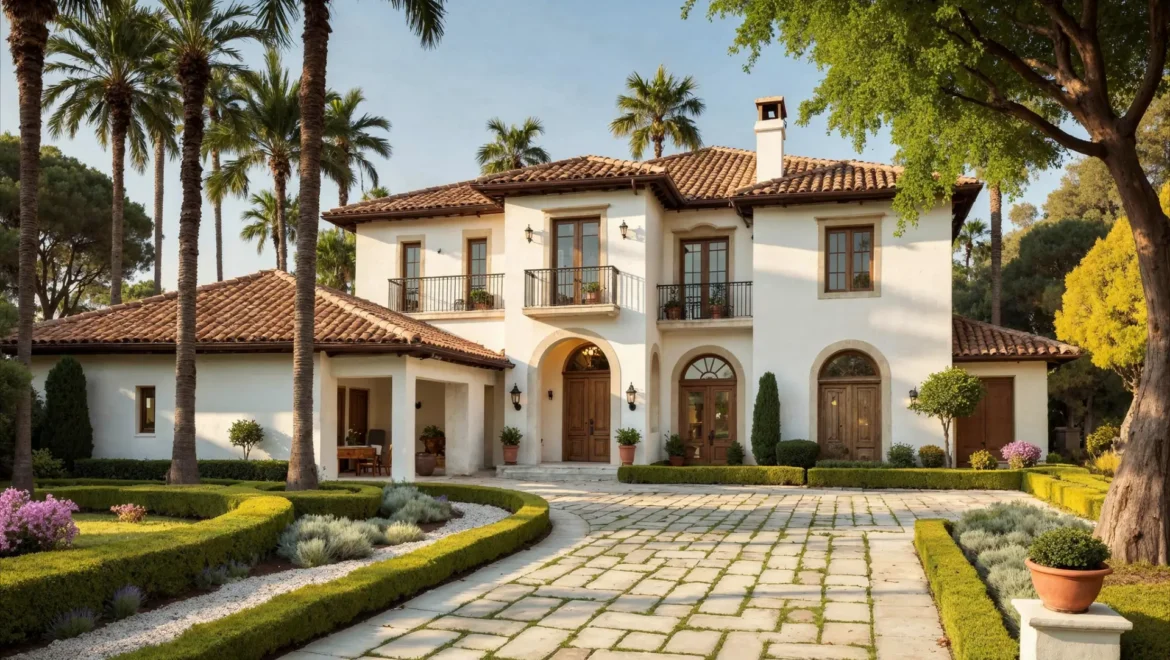
This spacious family apartment is designed to offer comfort, functionality, and a welcoming atmosphere for everyday living. Bright interiors and a practical layout create a home that feels both open and cozy, making it easy for families to enjoy each space throughout the day.

The apartment combines modern design with a warm residential feel, offering balanced rooms that are well suited for relaxing, working, and spending time together. Clean finishes and an easy flow between spaces give the property a polished look while keeping it comfortable and livable.

As a demo property, this apartment is a strong example of family-friendly living in a modern residential setting. Its inviting style, practical design, and versatile appeal make it ideal for showcasing apartment living in a professional real estate presentation.
Address: Fremont Avenue North
Zip: 98103
Country: United States

Property Id: 19387
Price: 5.5M฿
Price Info: 247฿ per sqft
Property Size: 1,300 ft2
Property Lot Size: 0 ft2
Rooms: 3
Bedrooms: 3
Bathrooms: 2.5
Custom ID: R10933950
Year Built: 2015
Garages: 3 cars
Garage Size: 2
Available from: 2021-09-09
Basement: cement
External Construction: No
Exterior Material: wood
Roofing: No
Structure Type: Brick
Floors No: 1

Interior Features
Laundry
Utilities
Central Air
Electricity
Heating
Natural Gas
Public Water
Other Features
Chair Accessible

video image

Transport
Supermarkets
Schools
Restaurants
Pharmacies
Hospitals

28,199.59฿
per month
  • Principal and Interest
  • Property Tax
  • HOA fee
  • Private Mortgage Insurance
21,324.59฿

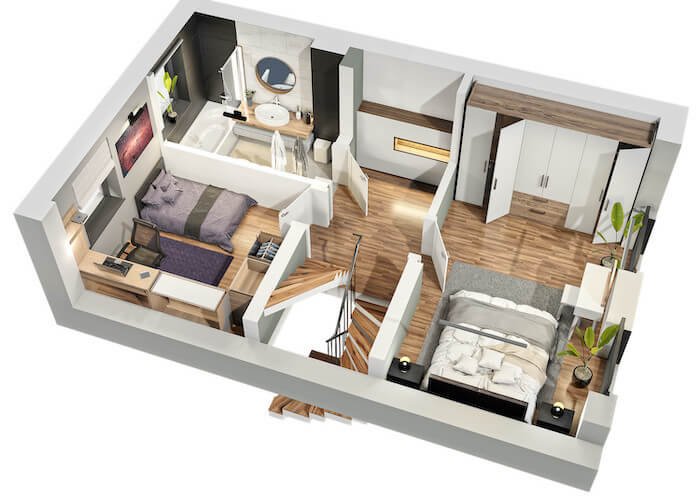
Floor Plan A
size: 200 ft2
rooms: 5
baths: 5
price: 1500฿
Inside this enchanting home, the great room enjoys a fireplace and views of the rear patio. The secluded master suite at the front of the home delights in tons of natural light, a splendid bath, a sitting room with a fireplace, and a private lanai. Three upper-level bedrooms share an optional bonus room, perfect for a home gym, playroom, or studio. Click the home to see the layout!
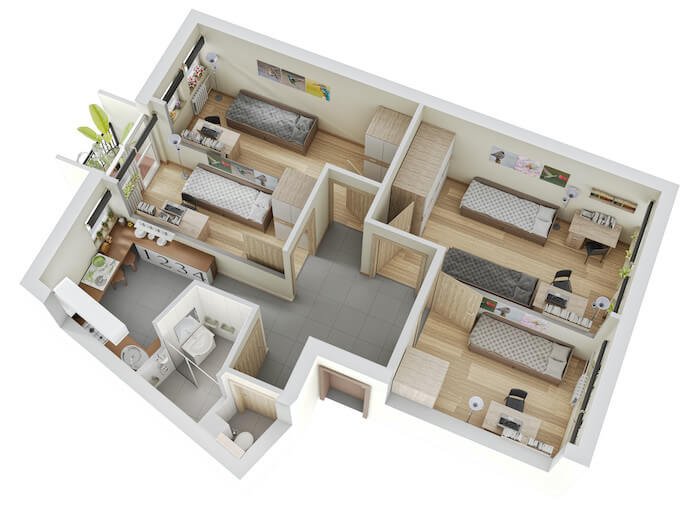
Floor Plan B
size: 250 ft2
rooms: 5
baths: 6
price: 1650฿
Living Spaces are more easily interpreted. All-In-Ones color floor plan option clearly defines your listing’s living spaces, making them obvious and clearly visible to your potential buyers/clients. Add extra value to your services. Color floor-plans show that you care about selling your client’s listing; they add a premium, high value look to any listing and can be used in your brochures, email and websites.

Sun 02 Aug
Mon 03 Aug
Tue 04 Aug
Wed 05 Aug
Thu 06 Aug
Fri 07 Aug
Sat 08 Aug
Sun 09 Aug
Mon 10 Aug
Tue 11 Aug
In Person
Video Chat

Michaela Rutter

Residential Sales Specialist
Member of: Urban Key Real Estate

Contact Me

Property Reviews

No reviews found.
You need to login in order to post a review

Similar Listings
1
Off-Plan
1
Off-Plan
1
Mortgage Available

Compare Listings

Michaela Rutter